
 en
 kor
 de
 jp
 pl
 pt
 it
 fra
 vie
 may
 fil
 th
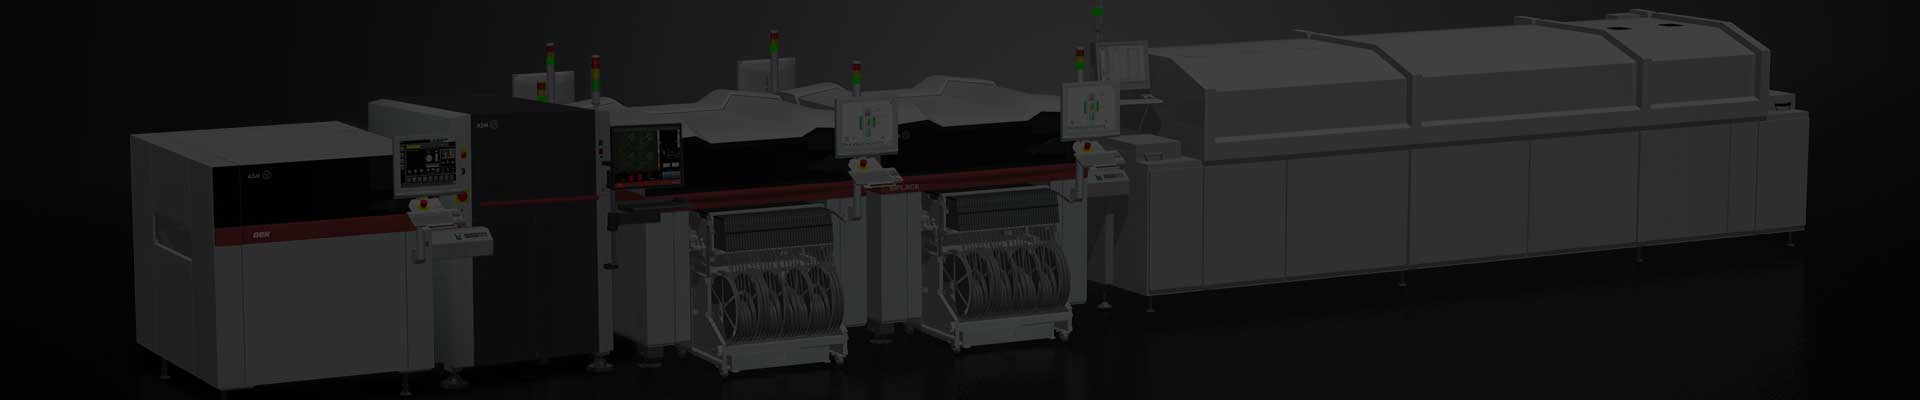

The Yamaha YSi-V combines top-view inspection with available 3D measurement and four-direction oblique imaging. These inspection methods address different features: top-view images show component position and visible defects, while height data and angled views provide additional information around component bodies and soldered leads.
The 12 MP platform offers 7 μm or 12 μm resolution configurations. Standard single-lane board handling accommodates assemblies up to 610 × 560 mm, with an optional long-board configuration.
For buyers comparing machines, the installed inspection package matters as much as the YSi-V model name. We identify camera resolution, 3D capability and oblique-view hardware separately.
Yamaha YSi-V Core Technical Specifications
| Parameter | Specification |
|---|---|
| Model | YSi-V |
| Equipment Type | Hybrid automated optical inspection |
| Camera | 12 MP, referenced configuration |
| Resolution Options | 7 μm / 12 μm |
| Standard Single-Lane PCB Size | 50 × 50 to 610 × 560 mm |
| Optional PCB Length | Up to 750 mm |
| 3D Inspection | Configuration-dependent option |
| Oblique Inspection | Four-direction camera option |
| Air Supply | Clean, dry air at ≥0.45 MPa |
| Machine Dimensions | L1,252 × W1,498 × H1,550 mm, excluding projections |
| Machine Weight | Approximately 1,300 kg |