 en
 kor
 de
 jp
 pl
 pt
 it
 fra
 vie
 may
 fil
 th
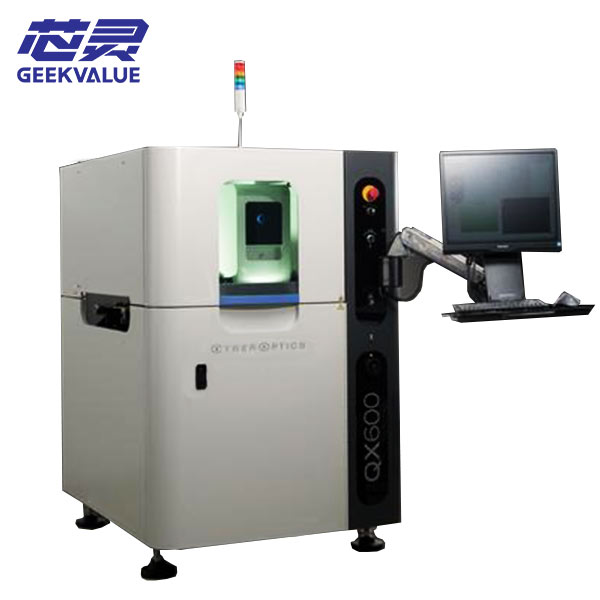
The CyberOptics QX600 uses strobed image acquisition to inspect assembled PCBs at 12 μm pixel resolution. Its inspection scope includes component presence, polarity, position and visible solder-joint defects.
Statistical Appearance Modeling evaluates the appearance of acceptable components and joints. This gives the platform a different programming approach from inspection systems that require extensive adjustment of individual algorithms.
The QX600 is a 2D inspection system. It evaluates visible features and should not be presented as a full 3D height-measurement machine.
We distinguish the standard QX600 from the larger-board and dual-lane variants when specifying board capacity and conveyor requirements.
CyberOptics QX600 Core Technical Specifications
| Parameter | Specification |
|---|---|
| Model | QX600 |
| Inspection Type | Inline 2D AOI |
| Pixel Resolution | 12 μm |
| Published Typical Scanning Speed | 200 cm²/s |
| Minimum Component Size | 0402 metric / 01005 imperial |
| Standard PCB Length Range | 50–457 mm |
| Standard PCB Width Range | 50–308 mm |
| Maximum Top-Side Component Clearance | 35 mm |
| Minimum Bottom-Side Board Edge Clearance | 3 mm |
| Image Analysis | Statistical Appearance Modeling |
Scanning speed is not the complete board inspection cycle. Board coverage, inspection content and conveyor handling affect production throughput.