 en
 kor
 de
 jp
 pl
 pt
 it
 fra
 vie
 may
 fil
 th
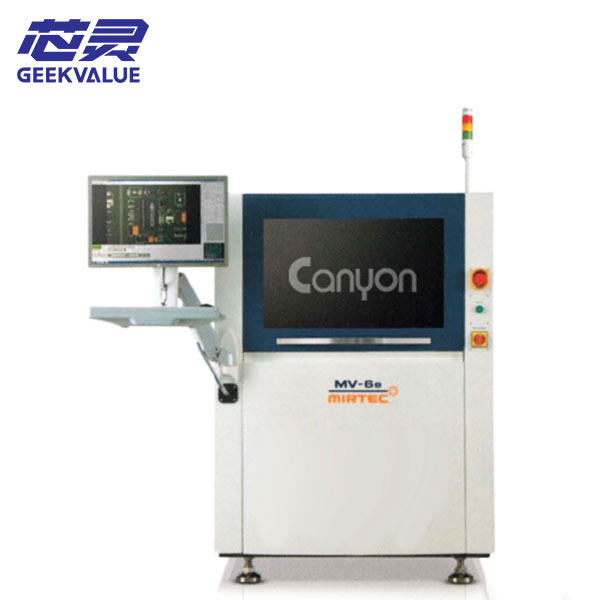
Reflective component surfaces and solder joints place different demands on an inspection system. The MIRTEC MV-6e combines telecentric camera optics with multi-phase colour lighting, providing different illumination conditions for evaluating assembled boards.
Top-down inspection covers component presence, alignment, polarity and visible solder conditions. Depending on configuration, side-view cameras add angled images, while INTELLI-SCAN laser inspection provides height and coplanarity checks for specified devices.
The MV-6e’s laser-based capability differs from the Moiré-based inspection of the MV-6e OMNI. We identify the installed camera, lighting and measurement hardware in the equipment specification, so the inspection scope is clear before purchase.
MIRTEC MV-6e Core Technical Specifications
| Parameter | Specification |
|---|---|
| Model | MV-6e |
| Equipment Type | Inline AOI with configuration-dependent laser 3D inspection |
| Standard PCB Inspection Area | 50 × 50 to 510 × 460 mm |
| Top-Down Camera Options | 10 MP Camera Link / 18 MP CoaXPress |
| Pixel Resolution — 10 MP | 13.4 or 9.8 μm per pixel |
| Pixel Resolution — 18 MP | 9.8 or 7.3 μm per pixel |
| Side-View Camera Options | Four 10 MP or 18 MP cameras |
| Height Inspection System | INTELLI-SCAN laser, where installed |
| Lighting System | Eight-phase colour LED |
| Lens Type | Precision telecentric compound lens |